
Seaham Project.
Year- 2025
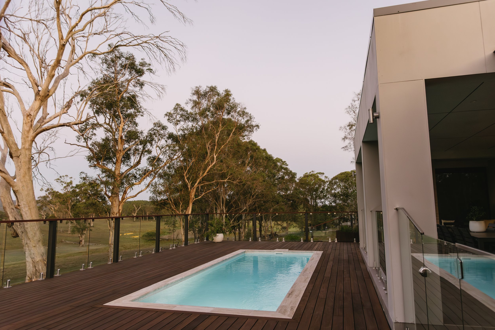
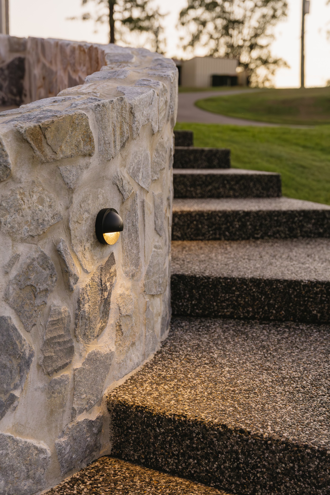
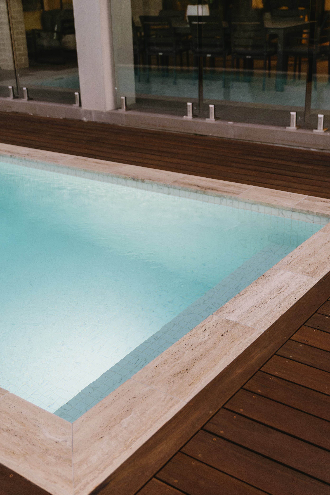
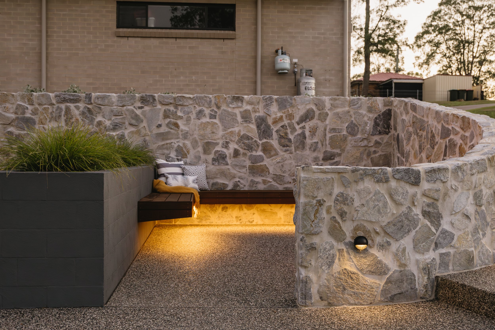
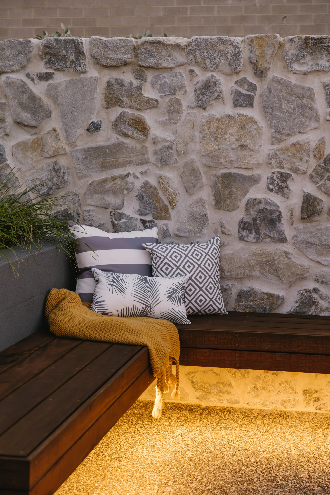
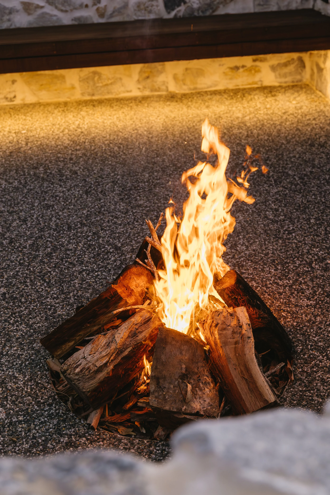
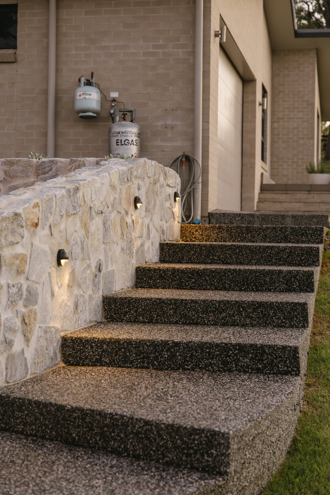
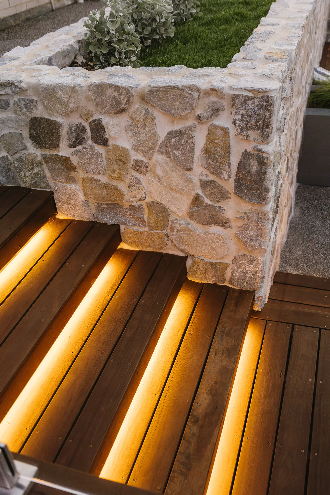
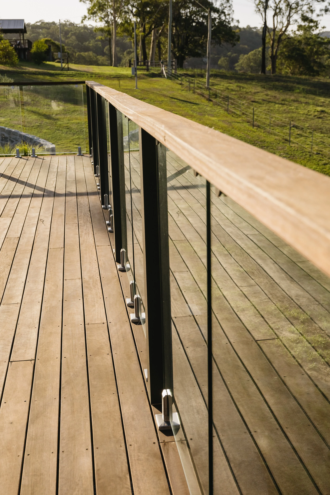


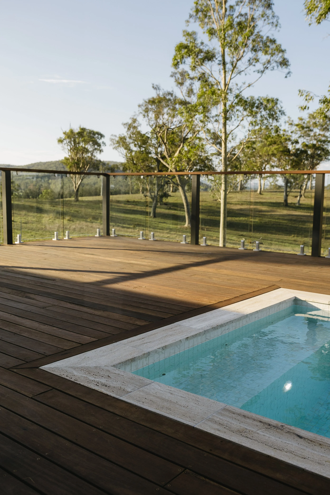
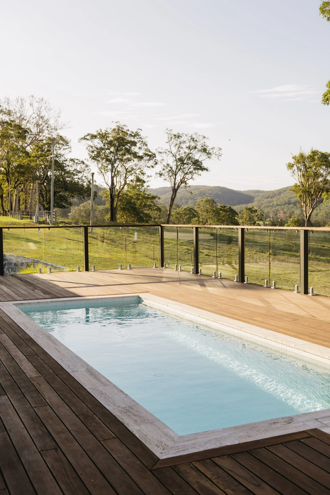
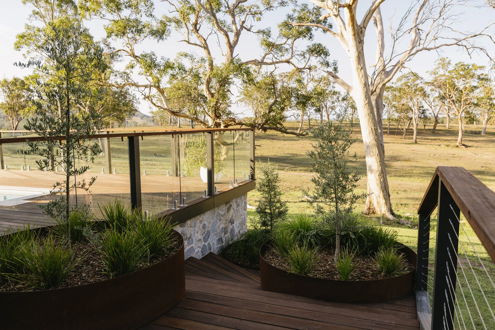
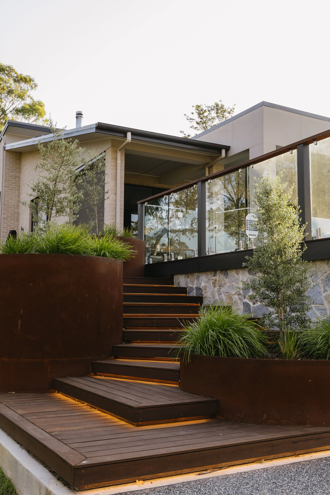
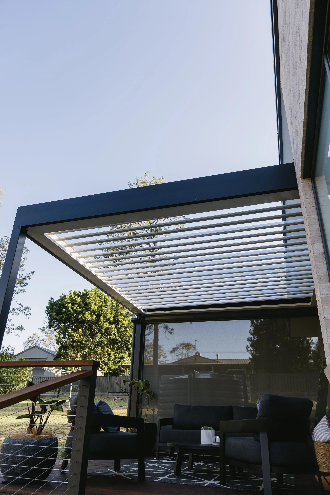
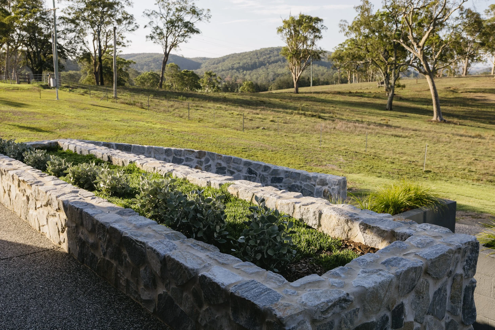
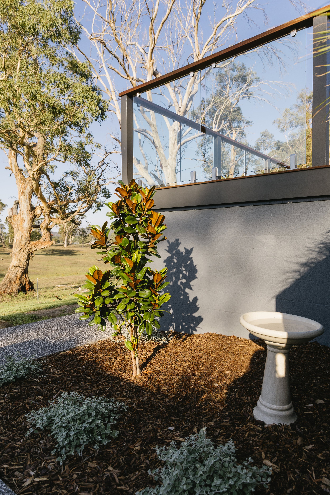
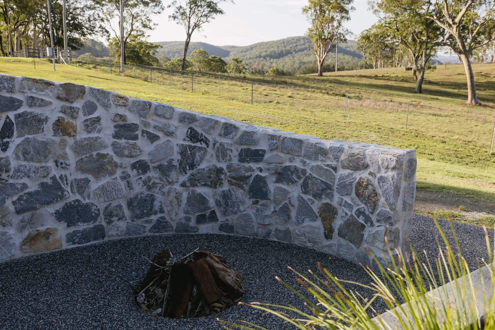
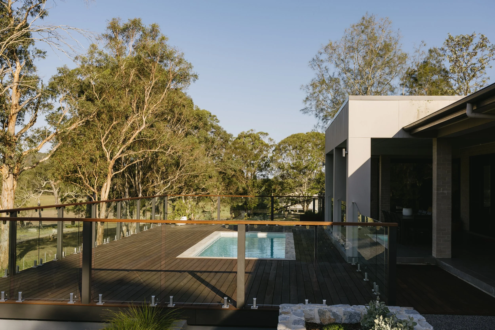
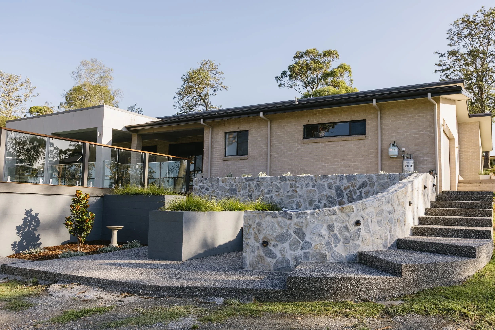
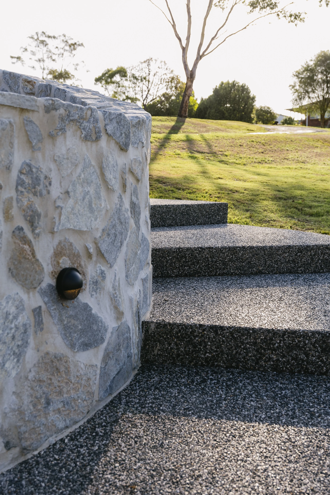
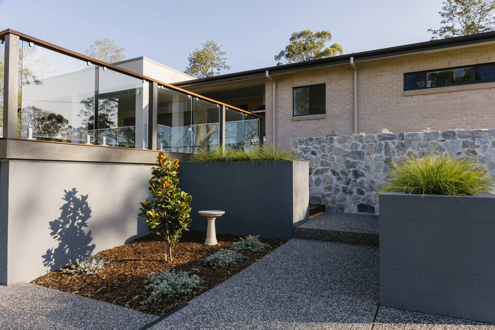
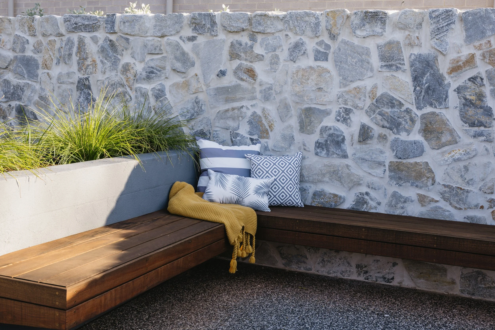
This recently completed outdoor living space seamlessly blends luxury and nature, creating a stunning deck and pool area that overlooks the serene countryside. The design embraces the raw beauty of natural materials—stone, timber, rusted metal accents, and lush planting—resulting in a timeless and organic aesthetic. Thoughtfully integrated features, including a cozy fire pit, provide warmth and ambiance, making the space perfect for relaxing winter evenings while taking in the panoramic views. The elevated pool and expansive deck capture uninterrupted views across the property, with frameless glass balustrading preserving sightlines to the open paddocks and sunsets beyond. Integrated lighting throughout the timber stairs and landscaping enhances the atmosphere after sunset, softly illuminating textures and guiding movement through the space. Beyond aesthetics, the project is underpinned by thoughtful construction and structural integrity. The elevated deck and pool structure have been carefully engineered to create functional undercroft storage beneath – maximising usable space while maintaining a refined architectural outcome. A custom stone fire pit anchors the lower entertaining zone, offering a natural gathering point and extending the usability of the area through the cooler months. Designed for slow evenings and winter nights by the fire, the space balances luxury with the relaxed rhythm of country living. This project is more than an outdoor deck – its an extension of the home and its setting. A space designed for barefoot summers, long lunches, cool morning coffees and cozy evenings by the fire. A seamless meeting of craftmanship and nature, designed to embrace the beauty of its rural setting.
Deck, Retaining, Pool
Fire pit area
Natural stone/ Timber